
Shop notes
Carpentry Pro Framer
Framing, joinery, and repairs hold together when the layout is settled first. Carpentry Pro Framer writes the sequences, cut lists, and tool setups that keep a build square from the first line on the plate.
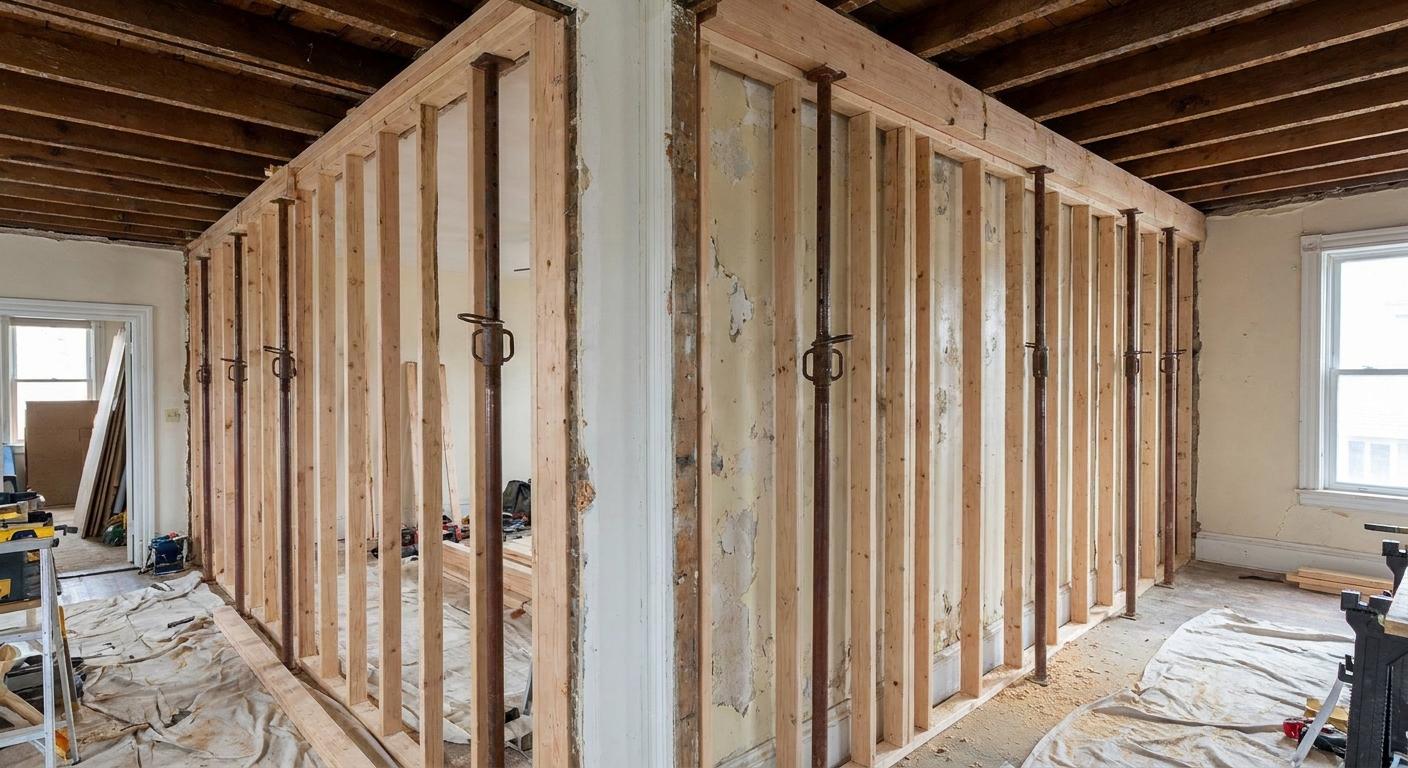
Replace Termite-Damaged Studs Without Tearing Down the Wall
I grew up sweeping sawdust in a little shop where the rule was simple: measure twice, cut once. Out in the real world of framing and repairs, I would add a second rule: support first, then cut . When termites chew up studs, the temptation is to start ripping drywall and yanking lumber. On a...
Read more →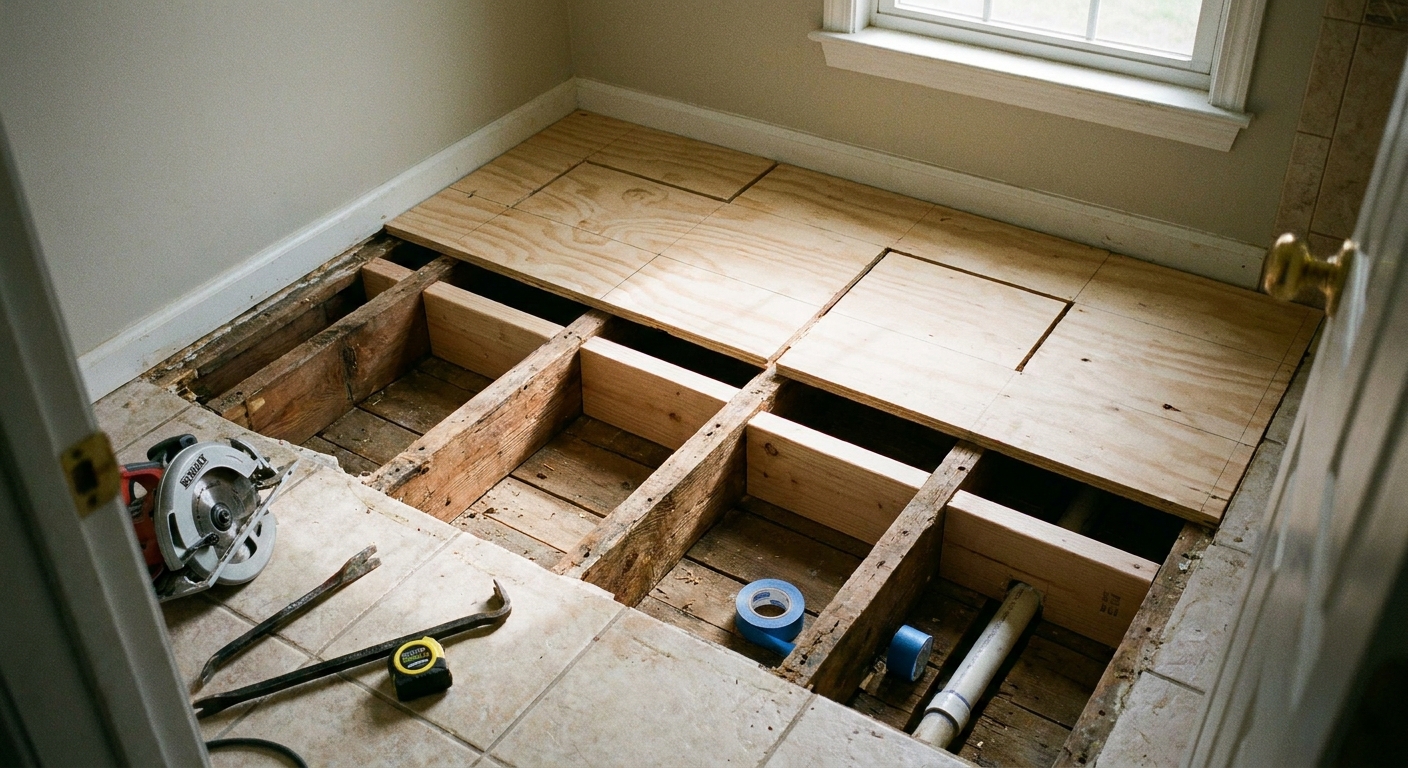
How to Patch a Rotted Bathroom Subfloor
I grew up sweeping sawdust off shop floors and hearing the same rule on repeat: measure twice, cut once. Bathroom subfloor repairs are where that rule pays rent. When a toilet has been leaking just long enough, the floor can look “mostly fine” until you step near the flange and feel that soft,...
Read more →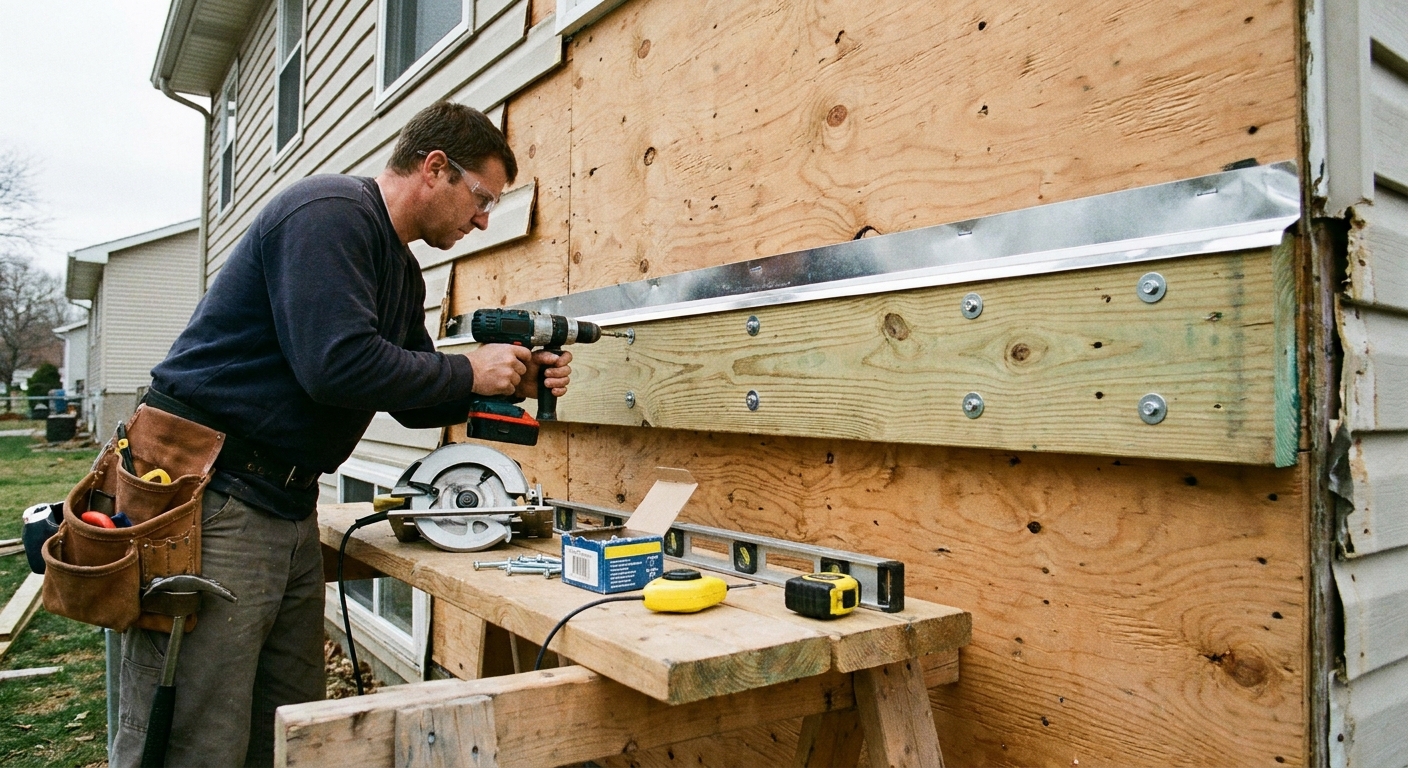
Installing a Deck Ledger Board
I grew up hearing “measure twice, cut once,” but if there’s a deck lesson that tops it, it’s this: water always wins . A ledger board is where a deck and a house shake hands, and if that handshake traps moisture or relies on the wrong fasteners, you can end up with rot at the rim joist or a ledger...
Read more →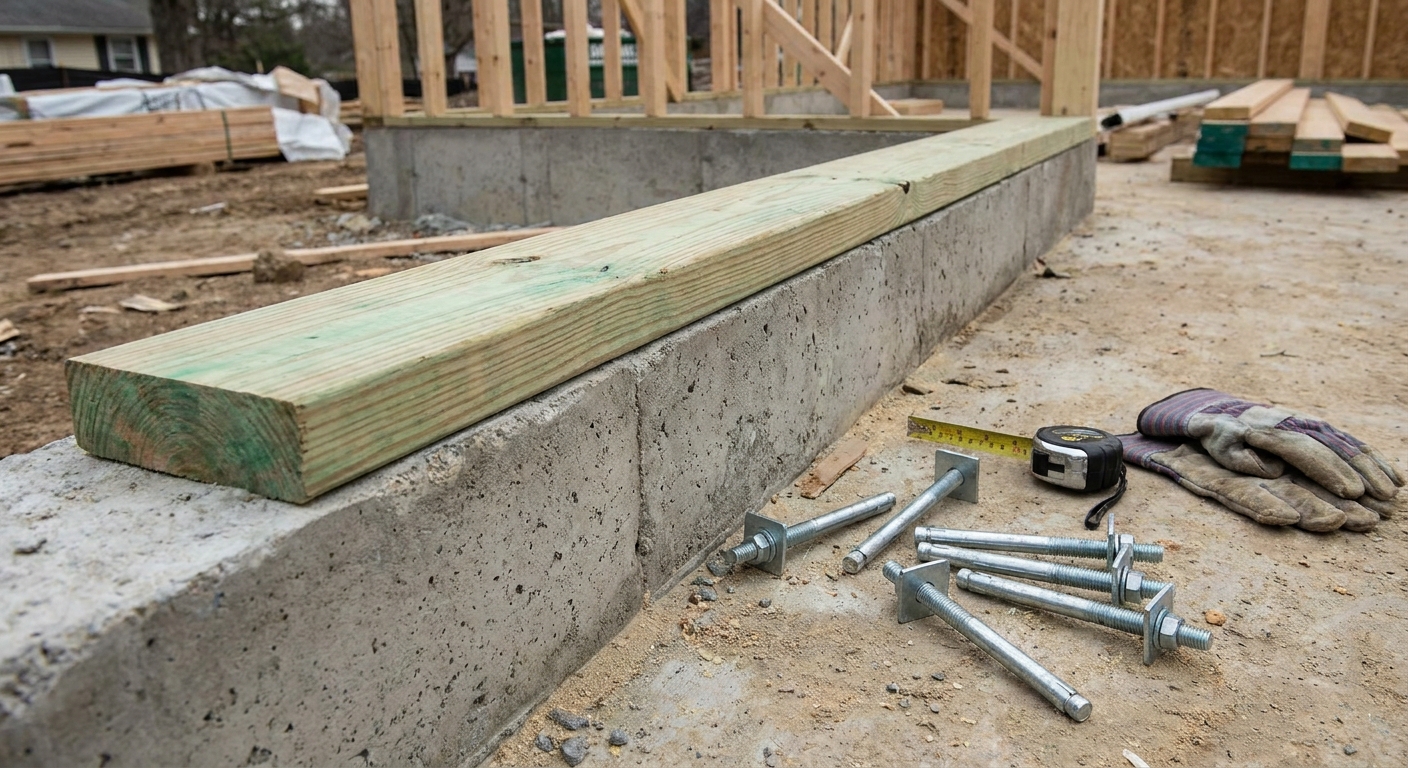
Installing Mud Sills the Right Way
The first time I helped set mud sills on a new foundation, an old foreman told me, “If you get the sill wrong, you fight the whole house.” He was dead right. A mud sill, also called a sill plate, is the handshake between concrete and wood. In this article, I am talking about the treated sill plate...
Read more →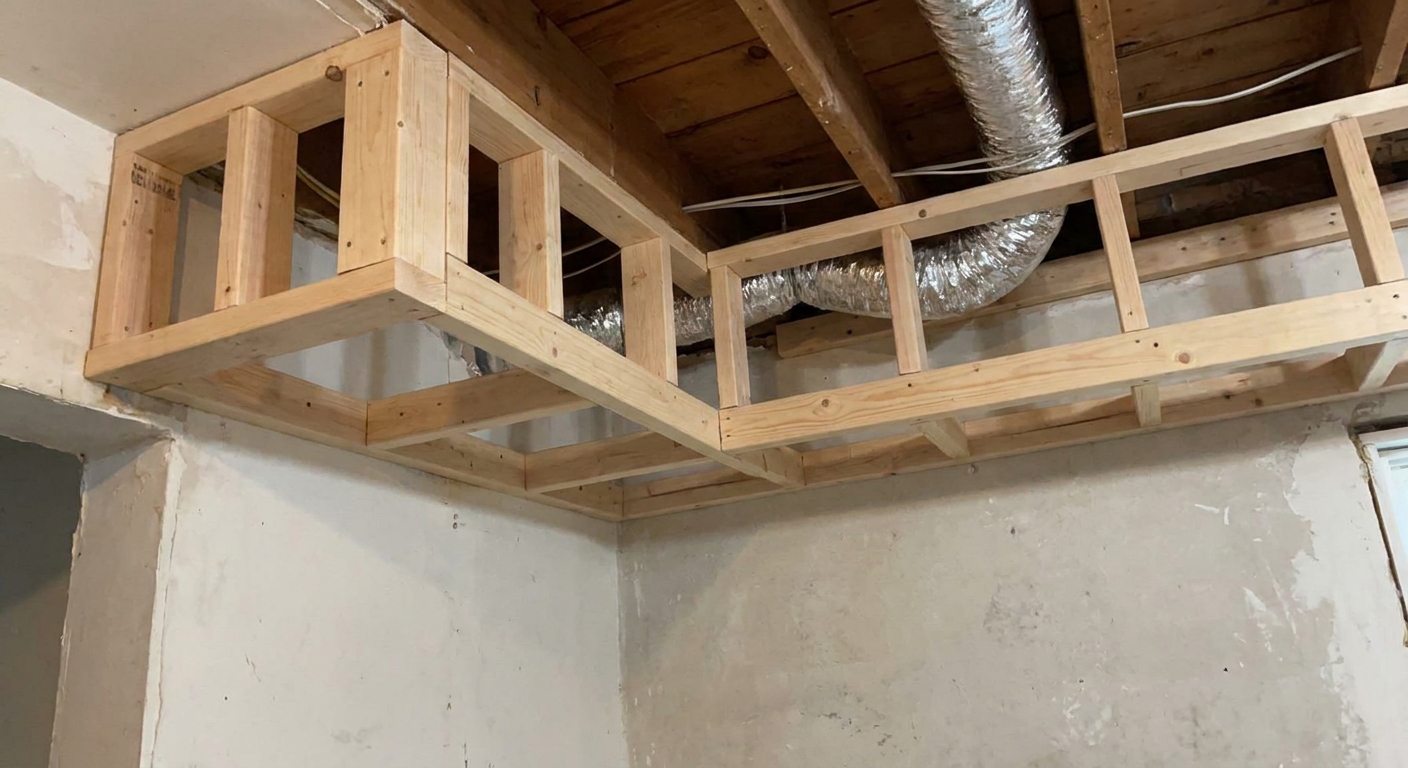
How to Frame a Kitchen Soffit to Hide Ductwork or Plumbing
I have a soft spot for the “messy ceiling” problem. You open up a kitchen, everything looks great, then you spot it: a duct run that drops an inch too low, a plumbing line that jogs across the room, or a bundle of wires you cannot realistically reroute. A soffit is the clean, carpentry-first fix....
Read more →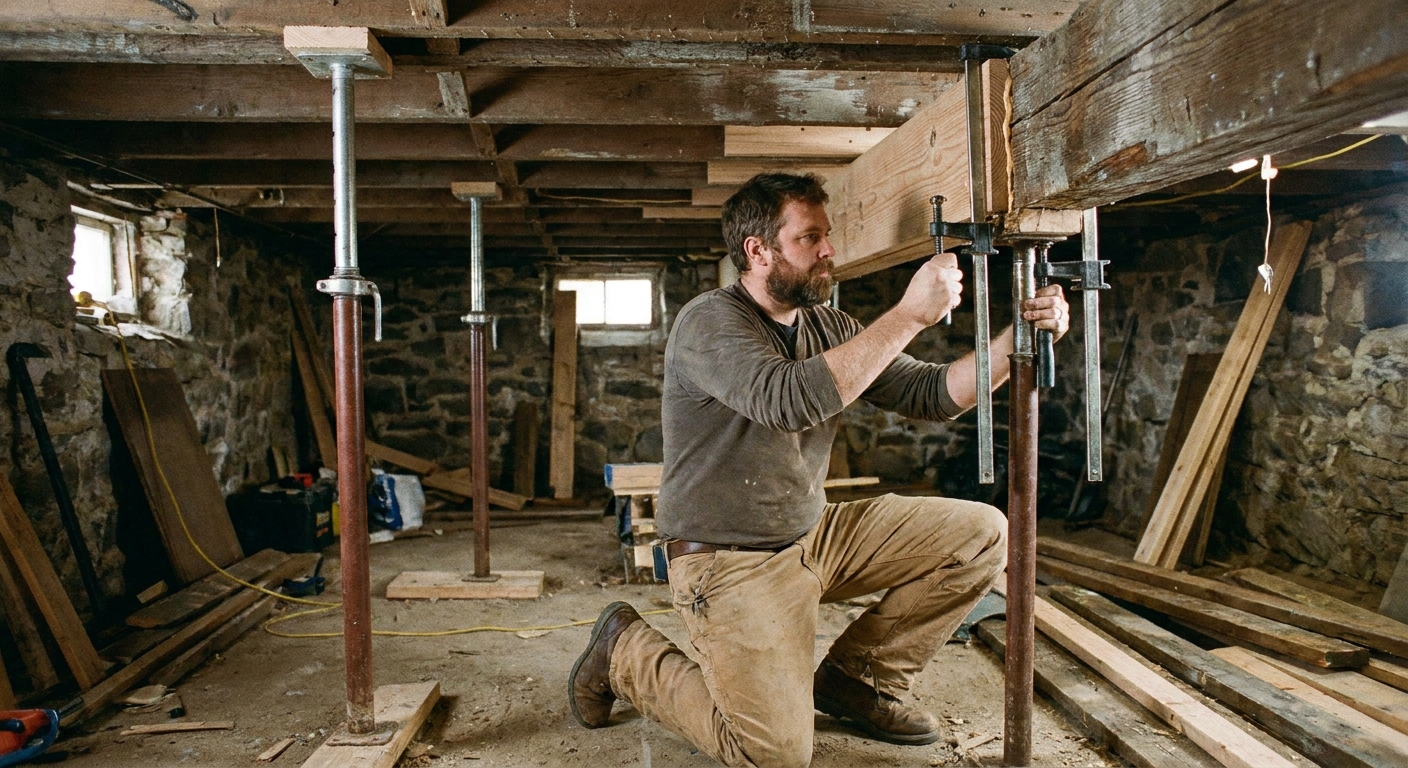
How to Sister Floor Joists
I grew up hearing “measure twice, cut once,” but the older I get, the more I lean on the quieter rule underneath it: support twice, bounce never . A sagging floor usually is not a finish problem. It is the joists telling you they are overstressed, damaged, or simply undersized for the span and...
Read more →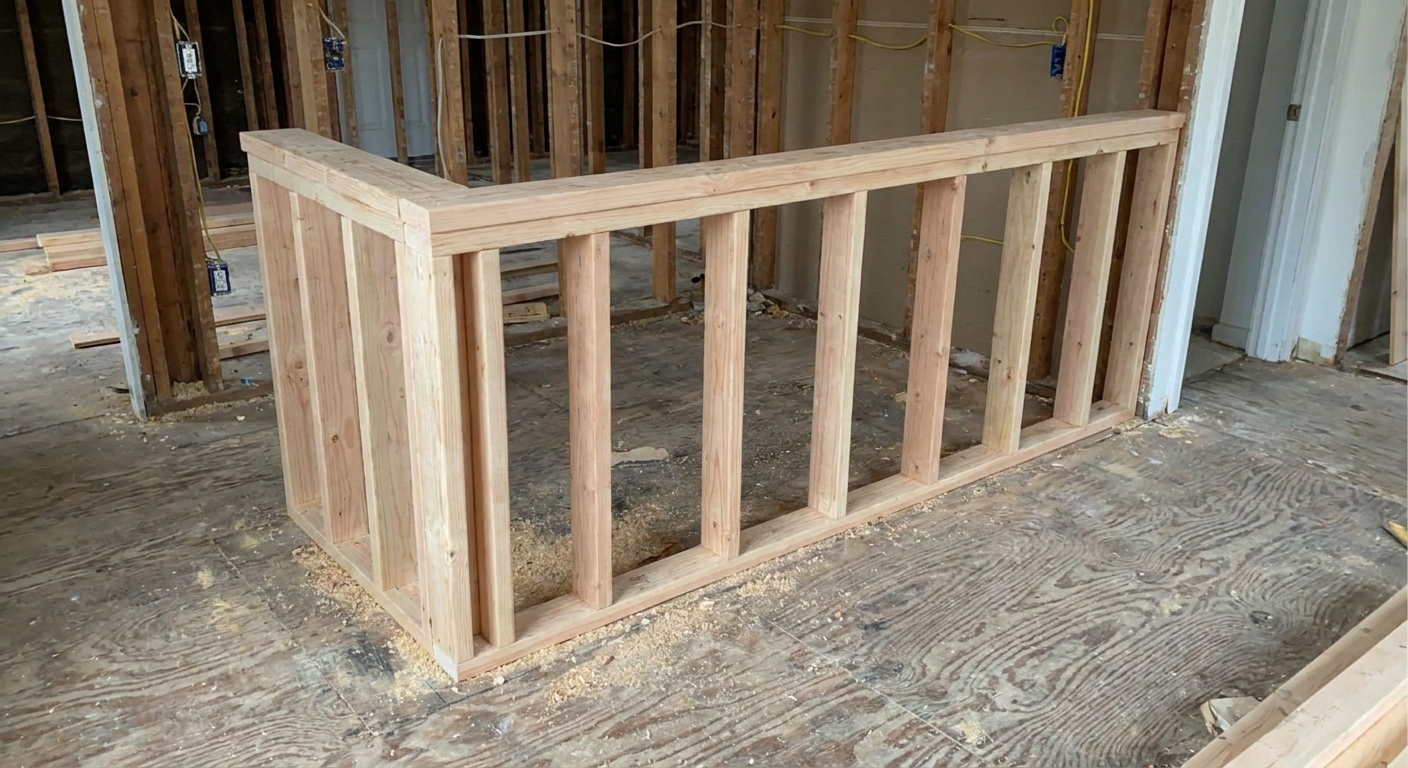
Build a Pony Wall That Never Wobbles
The first pony wall I built in a remodel looked great until somebody leaned on it like it was a bar top. The whole thing gave a little sigh and wiggled. That moment taught me a rule I still follow: a half-wall is not a “short wall.” Structurally, it is a lever. You have less height, but you are...
Read more →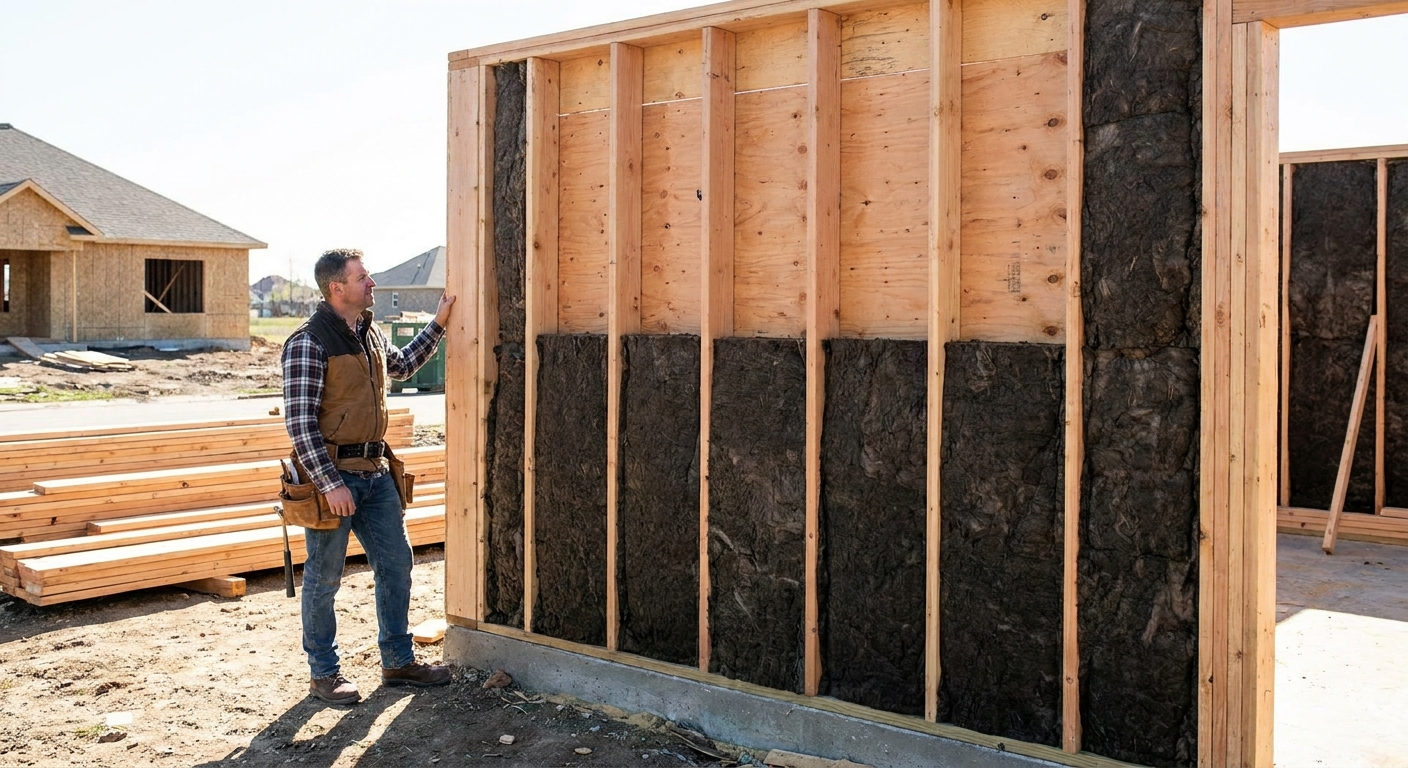
7 Advanced Framing Techniques for Lower Lumber Costs and Better Insulation
I grew up sweeping sawdust off a shop floor where the old guys treated lumber like it was gold. Years later, framing houses in the Pacific Northwest, I finally understood why. Wood is expensive, yes, but the real cost is what happens when we bury too much of it in the walls: extra thermal bridging,...
Read more →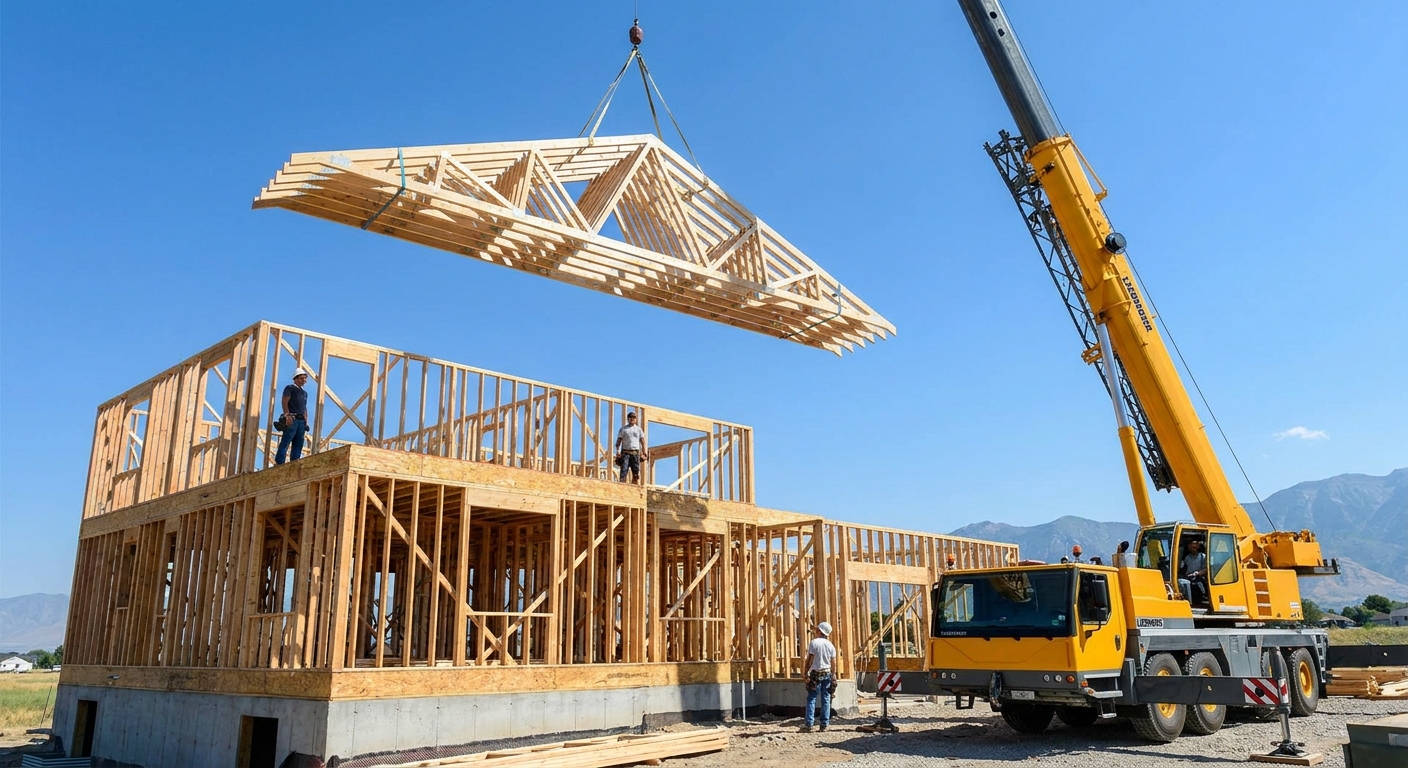
Manufactured Roof Trusses vs. Stick-Framed Rafters
I grew up sweeping sawdust in a little woodshop where the “measure twice, cut once” rule got drilled into me early. Roofing is where that rule really earns its keep. Whether you set manufactured trusses or cut a roof the old-fashioned way with rafters and a ridge, you are building the structural...
Read more →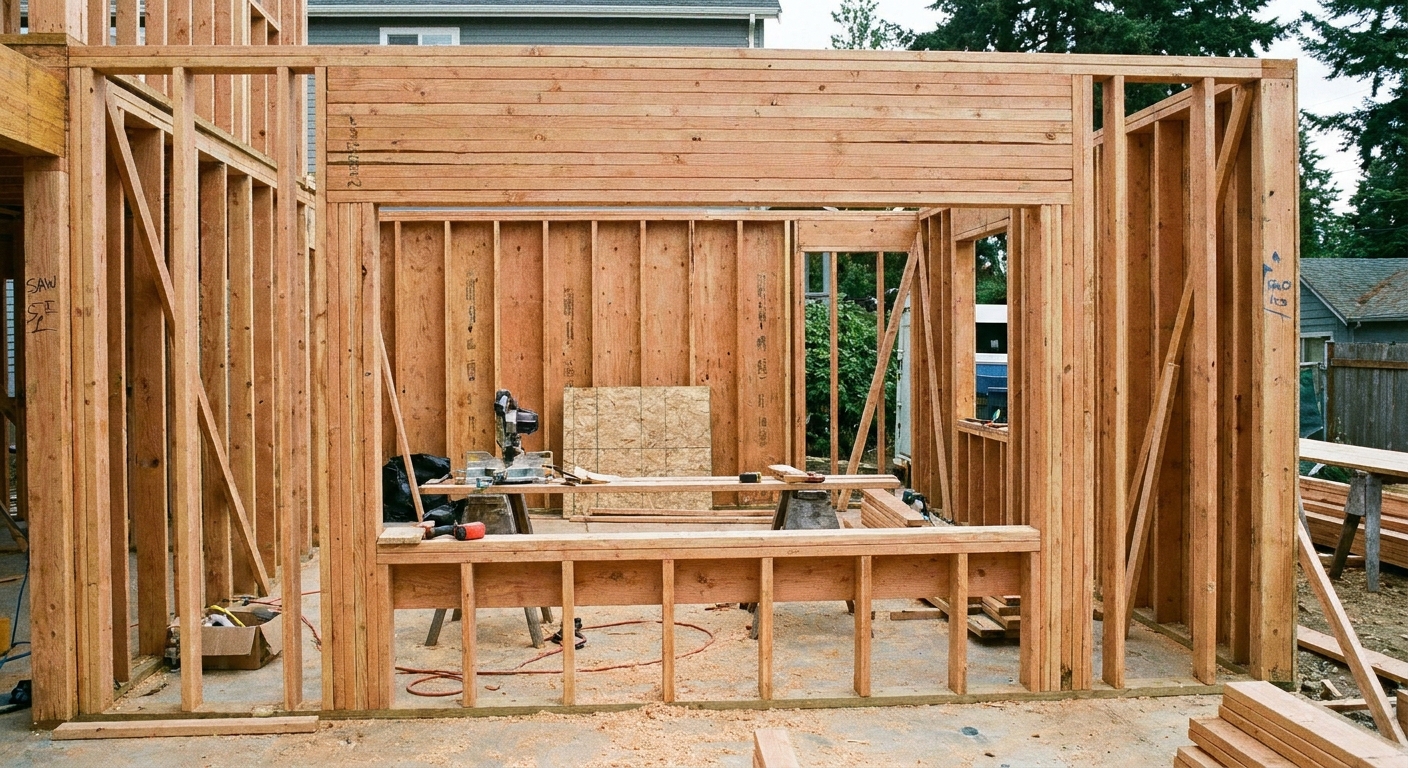
Structural Headers for Wide Window Openings
I have torn out enough droopy window openings to know this much: a wide window will find every weak link in your framing. If the header is undersized, the load path is broken, or the jacks are an afterthought, you will get a slow sag that shows up as cracked drywall, sticky sashes, and trim joints...
Read more →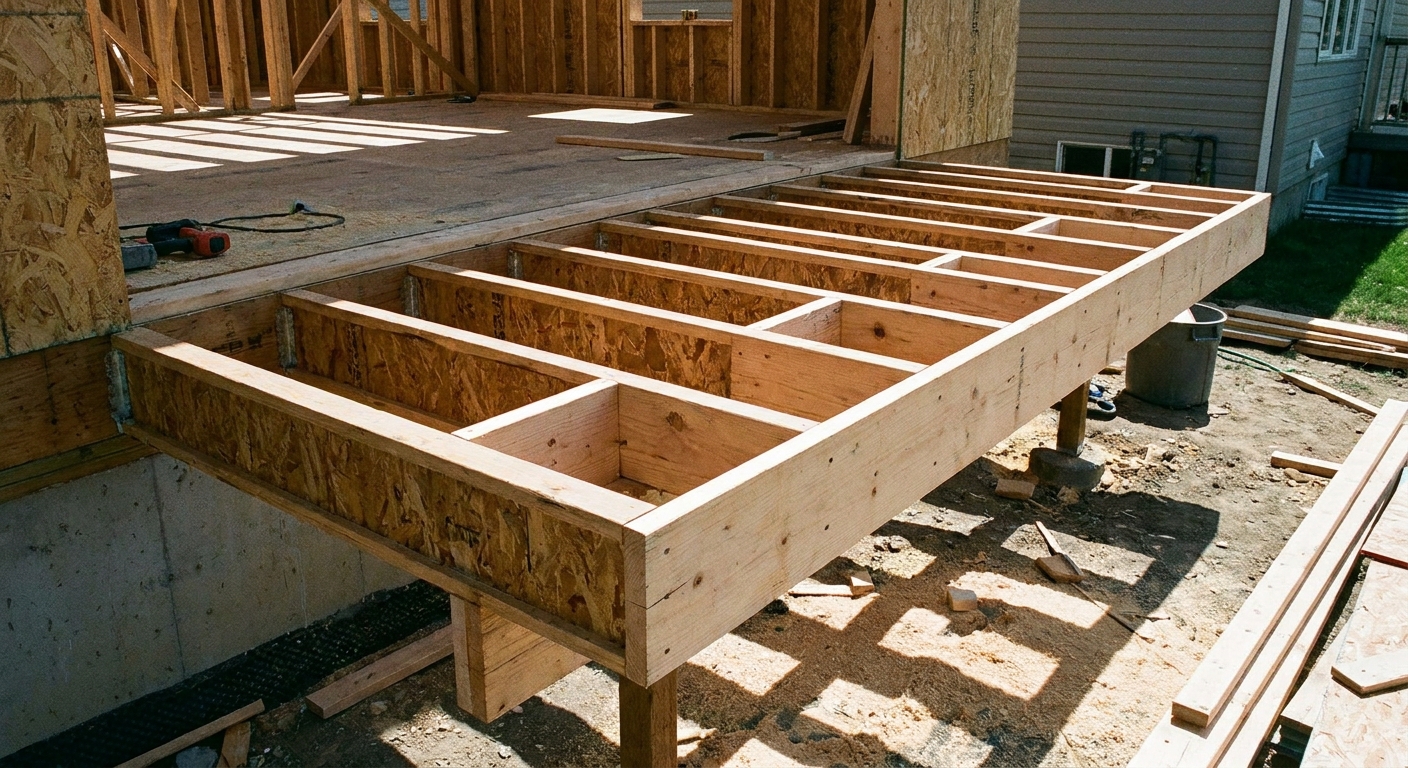
Cantilevered Floor Bump-Out Framing
The first cantilevered bump-out I framed in the Pacific Northwest looked simple on paper: push a breakfast nook out 18 inches, keep the foundation untouched, call it a win. Then we opened the floor and saw the real story: notched joists from an old plumbing run, a rim board that was more splinters...
Read more →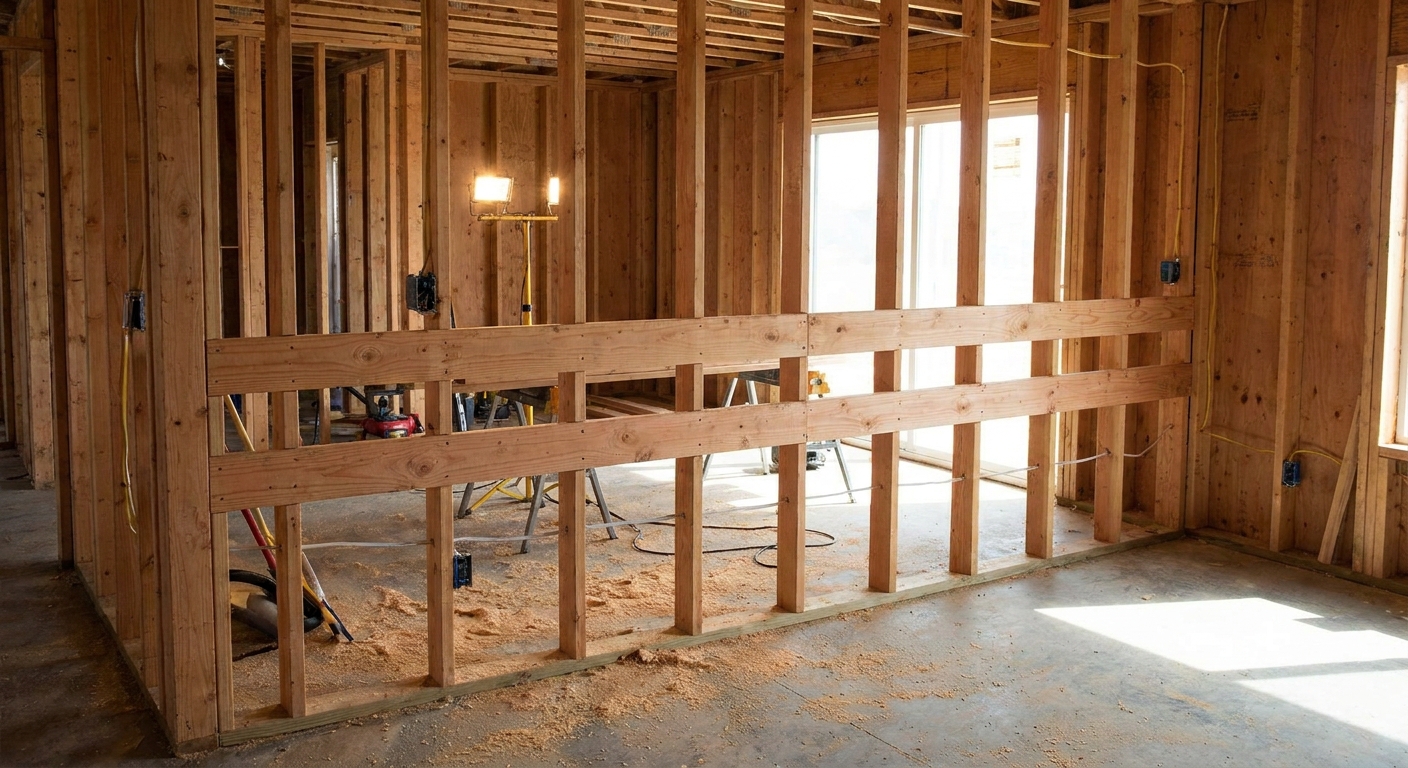
Strategic In-Wall Blocking for Cabinets, Grab Bars, and TVs
I learned to respect blocking the hard way, standing in a finished bathroom with a stud finder in one hand and a grab bar in the other, realizing the “perfect” mounting height landed dead center between studs. That is the moment you remember the golden rule: plan it before you close the wall....
Read more →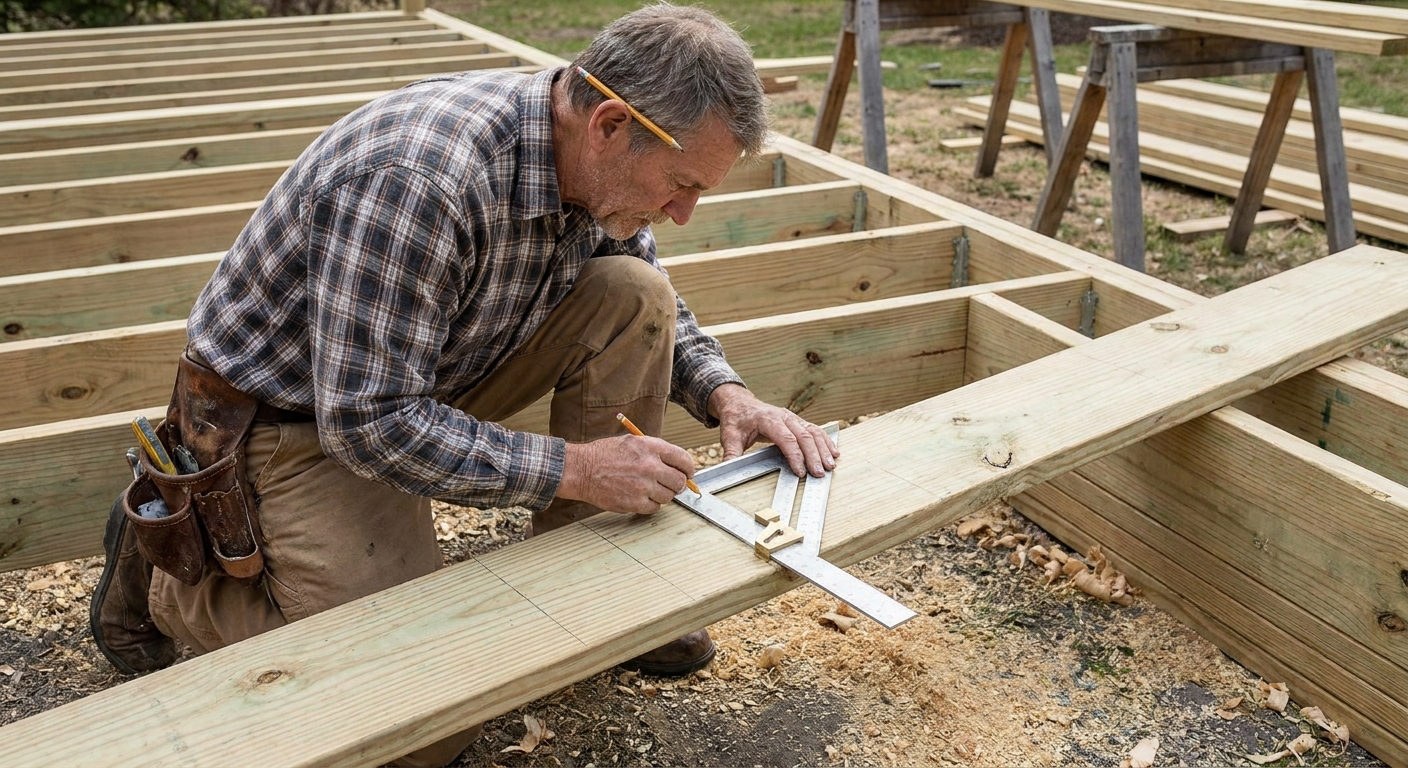
How to Calculate and Cut Stair Stringers
I grew up sweeping sawdust in a little woodshop where the golden rule was burned into me early: measure twice, cut once. Stair stringers are where that rule earns its keep. A deck or porch stair can look “close enough” until you set the level on the handrail and feel that first step that is just a...
Read more →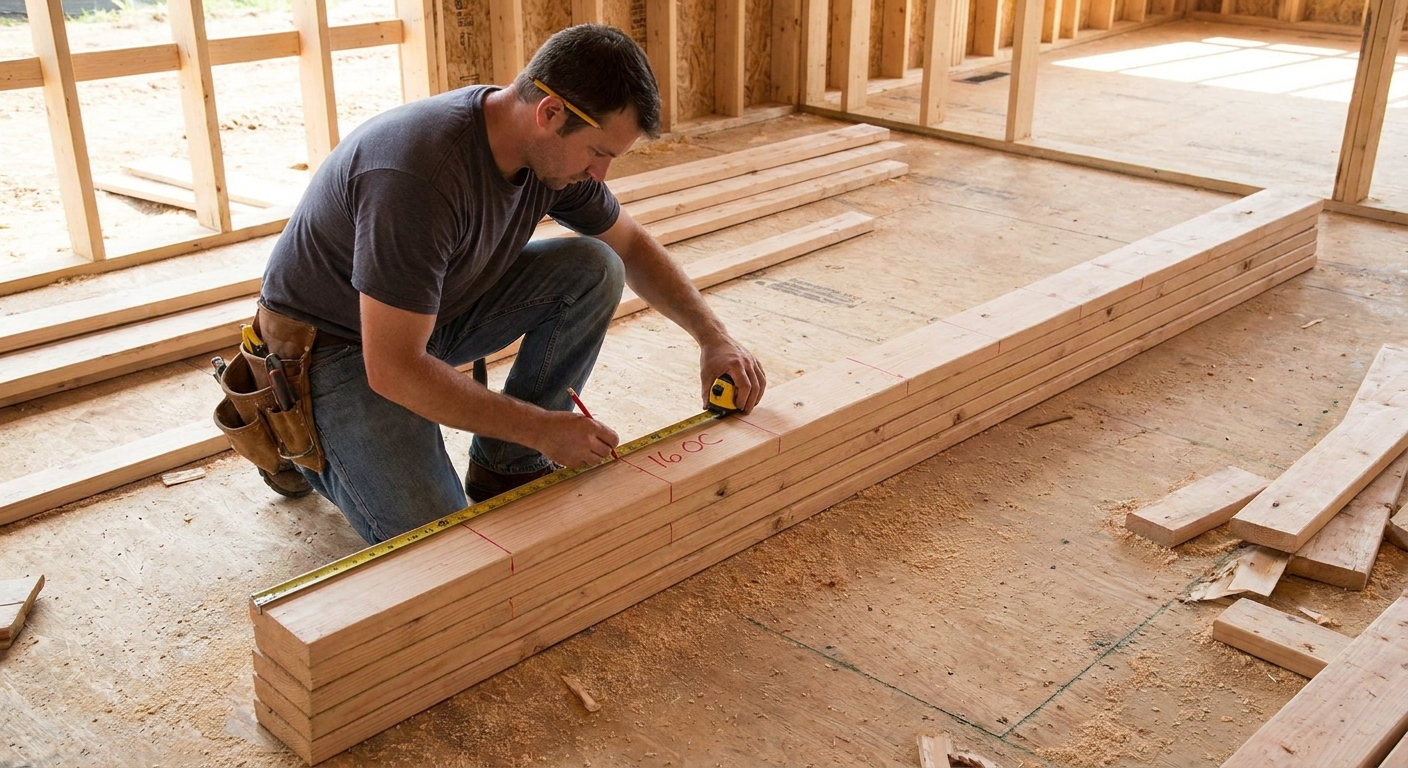
Avoid Mistakes Laying Out 16-Inch OC Studs
I grew up sweeping sawdust in a small shop where the old guys would bark the same rule all day long: measure twice, cut once. Framing taught me the sequel: layout once, build fast . If your 16-inch on-center marks are off by even a little, it shows up later as blown drywall joints, sheathing seams...
Read more →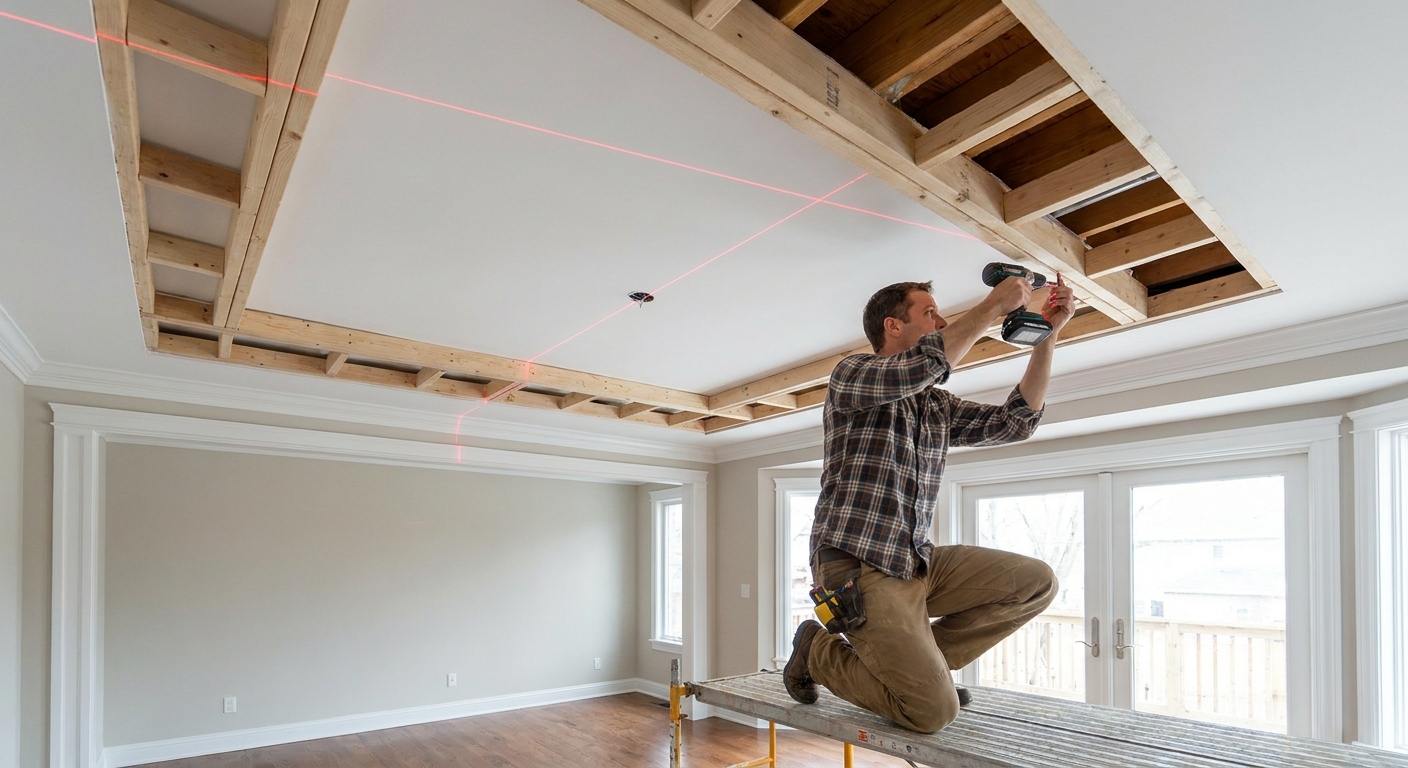
How to Frame a Tray Ceiling
I still remember the first tray ceiling I framed in a friend’s dining room. On paper it looked simple: build a box inside a box and call it good. In real life, the whole job came down to one thing I learned sweeping sawdust as a kid: measure twice, cut once. A tray ceiling is unforgiving. If your...
Read more →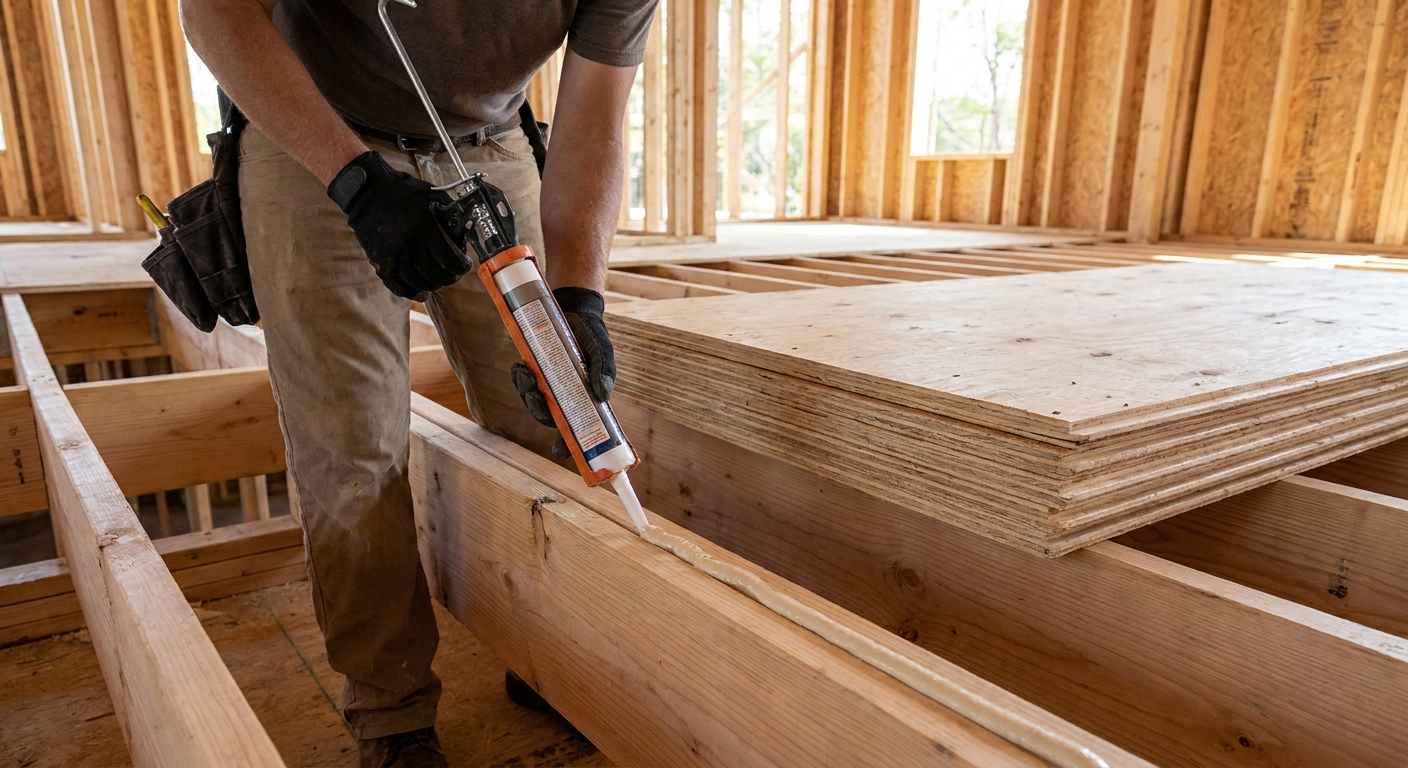
Prevent Floor Squeaks Before the Subfloor Goes Down
I grew up sweeping sawdust in a small shop where the old-timers treated squeaks like a personal insult. Later, framing houses in the Pacific Northwest, I learned the hard truth: most squeaky floors are built in, not worn in. If you want a quiet floor, you win that fight during the joist and...
Read more →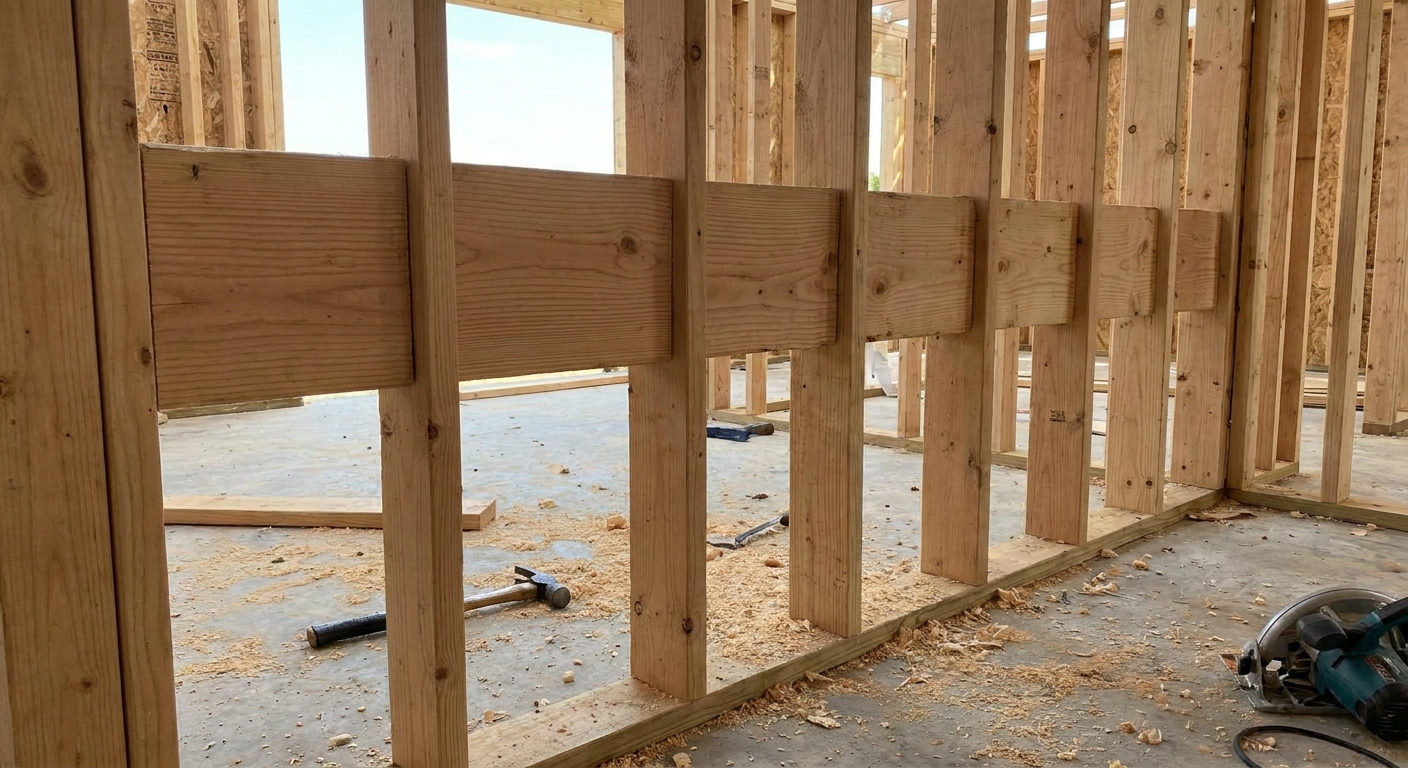
Fire Blocking in Residential Framing
I still remember the first time an inspector failed a wall I was proud of. Plates were straight, studs were crowned, corners were tight. Then he pointed into a stud bay and said, “You built a chimney.” That was my crash course in fire blocking. Fire blocking is not about making a house fireproof....
Read more →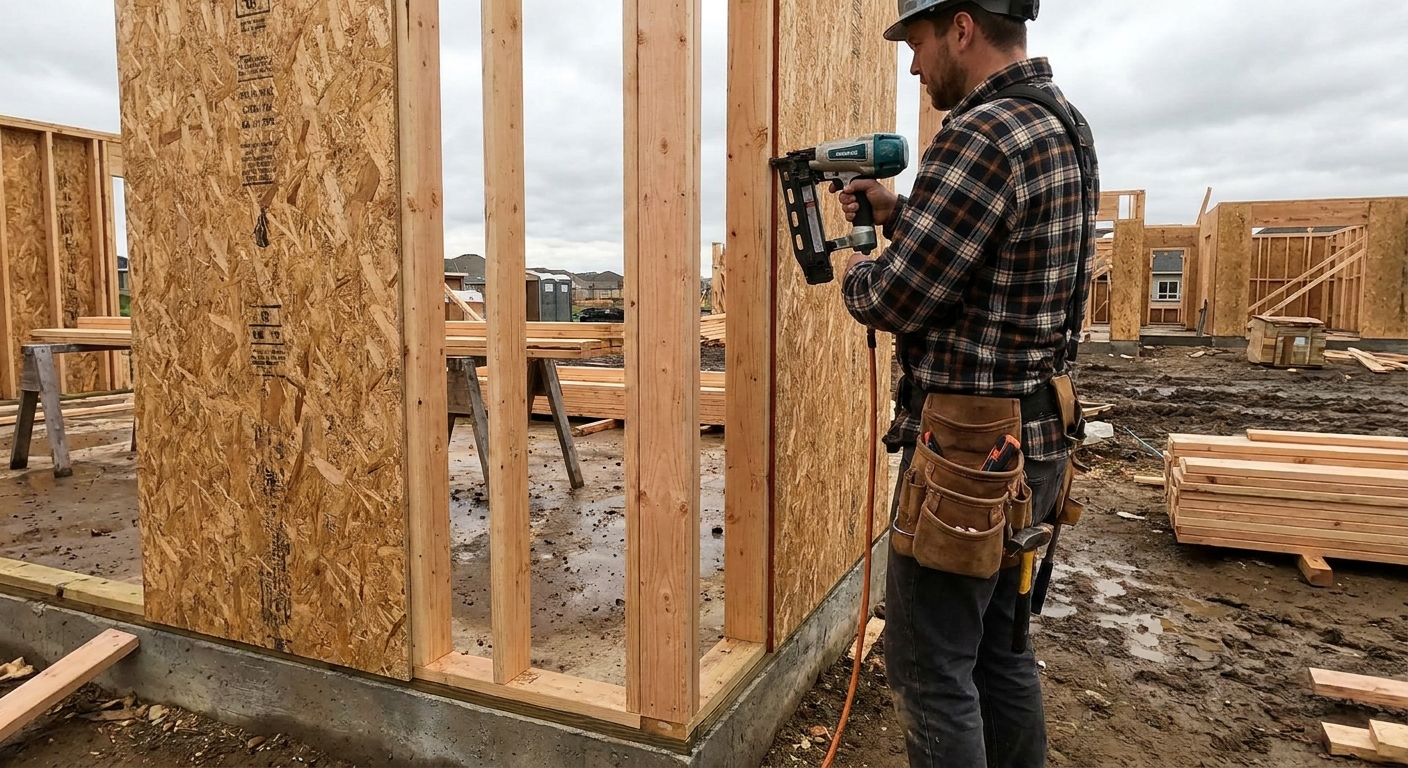
California Corners vs. Solid Corners
I grew up sweeping sawdust in a little woodshop where the rule was simple: measure twice, cut once. Corner framing feels like it lives under that same rule. If you lock yourself into a solid, overbuilt corner early, you pay for it later with cold spots, fussy drywall, and wasted lumber. If you get...
Read more →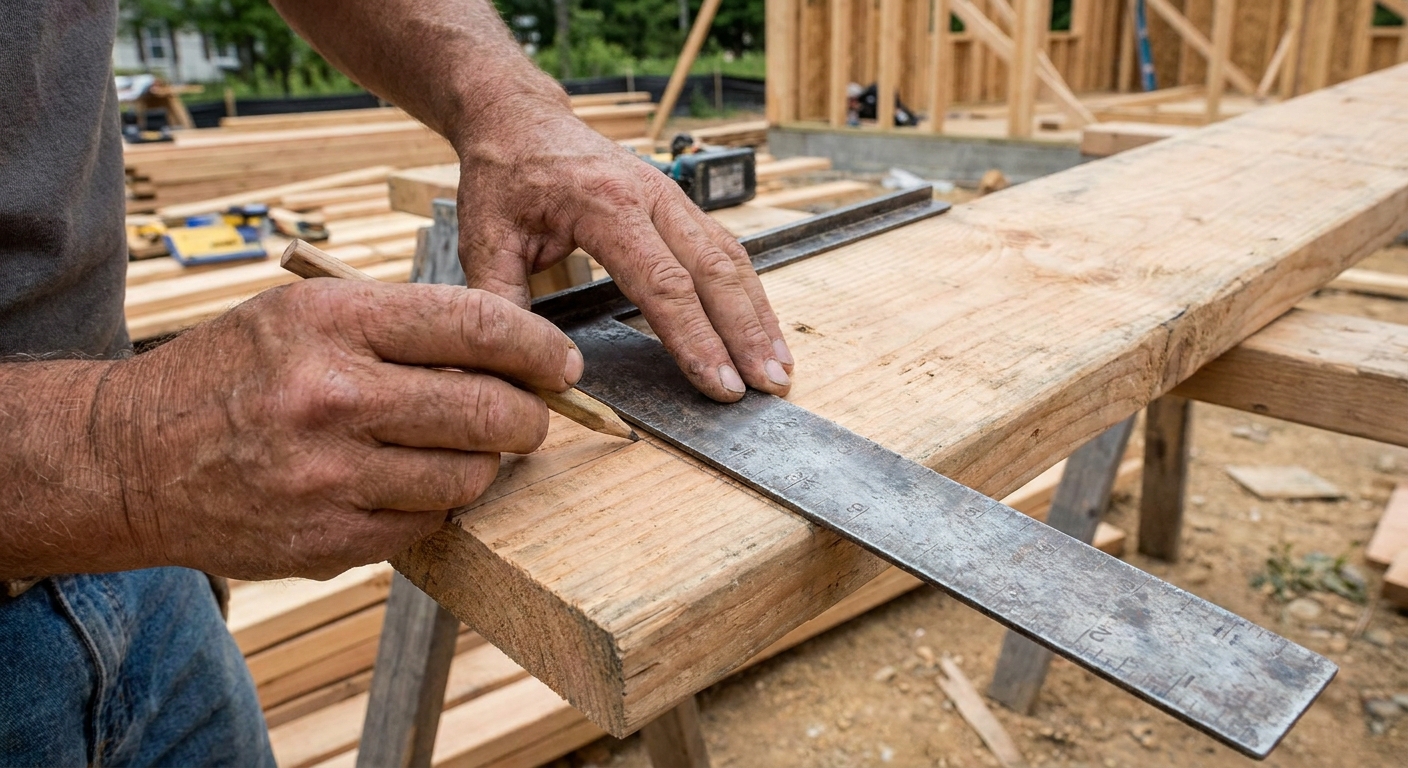
Mastering Rafter Math: Roof Pitch and Cut Lengths
I grew up sweeping sawdust in a little woodshop where the old-timers treated roof layout like sacred ground. Not because it is mysterious, but because a rafter is one long, expensive lever. If your math is off by even a hair at the birdsmouth, you will feel it everywhere: ridge line, fascia,...
Read more →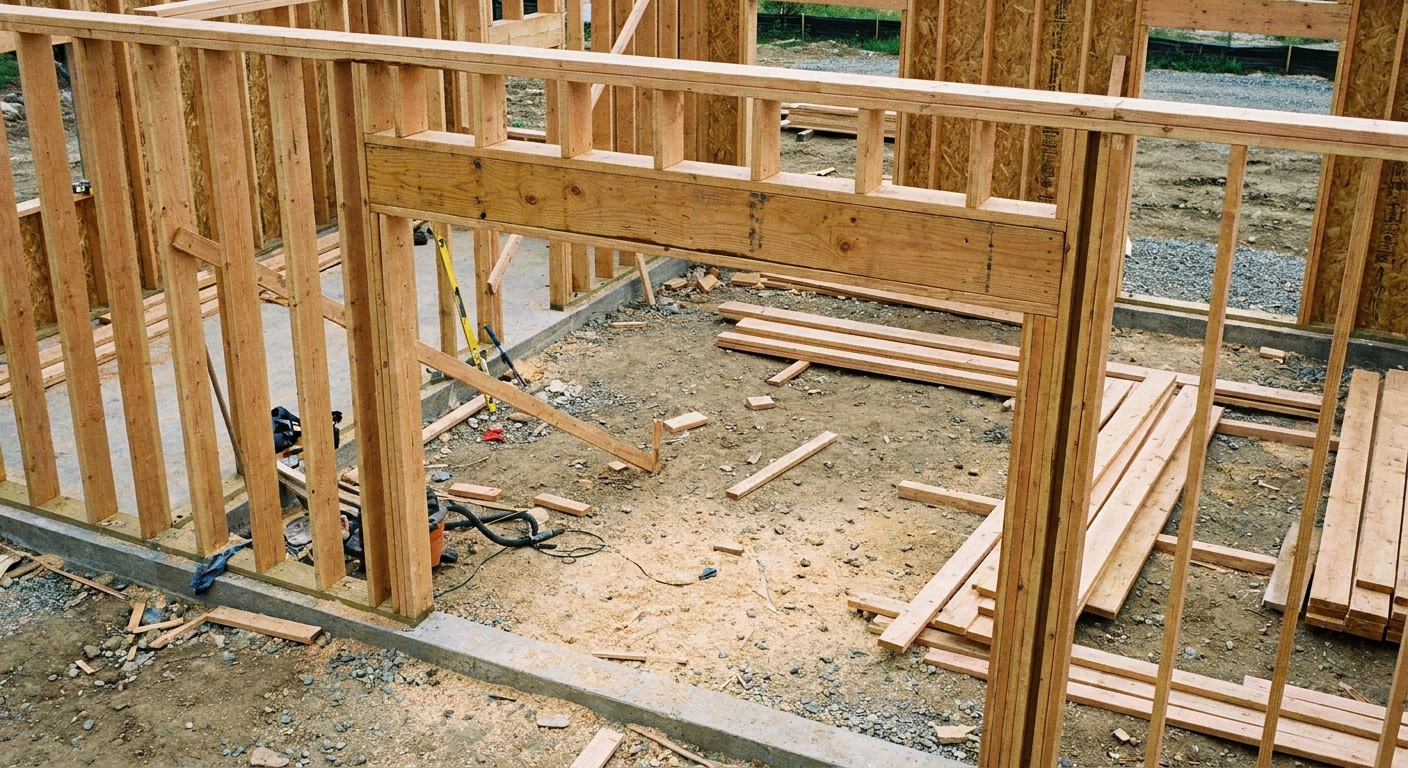
Framing Rough Openings for Heavy Exterior Doors
I have hung enough solid wood and steel and iron exterior doors to learn one lesson the hard way: the door is rarely the problem. The rough opening is. A heavy slab will find every weak link in your framing and telegraph it as a sticky latch, a rubbing corner, or a gap that grows at the head over...
Read more →