

I grew up sweeping sawdust in a small woodshop where the rule was simple: measure twice, cut once. Floor framing teaches the same lesson in a louder way. If the floor system is wrong, you feel it every day under your feet. Bouncy spans, squeaks that never quit, a crown you cannot unsee, or a mechanical run that turns into a maze.
For most builds, the fork in the road is this: traditional dimensional lumber joists (2x8, 2x10, 2x12) or engineered I-joists. Both can produce a rock-solid floor. They just get there differently, and they punish different kinds of mistakes.
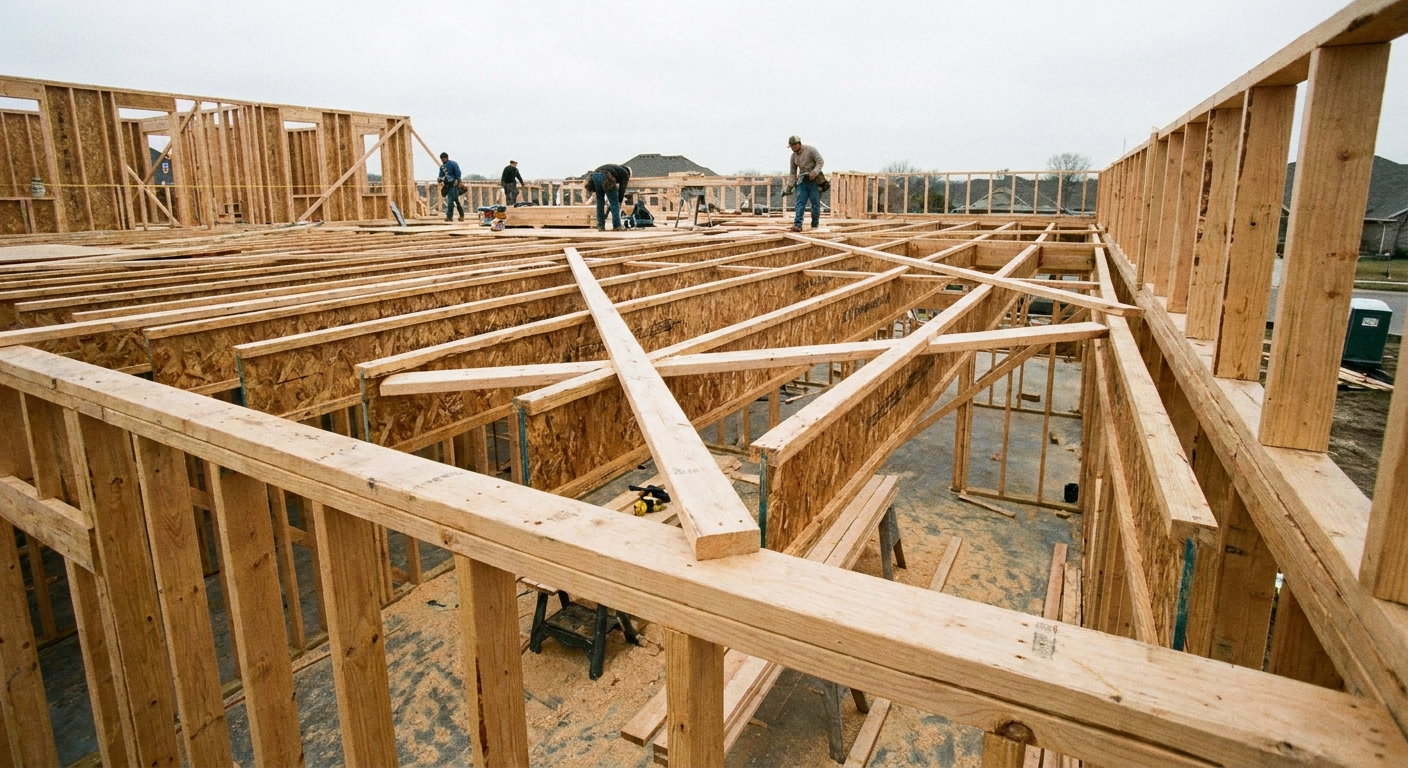
Quick definition: what you are actually choosing
Dimensional lumber joists
These are solid-sawn pieces, typically SPF or DF-L, in standard nominal sizes. You crown them, sort them, cut them, and hang or bear them. They are forgiving to handle and easy to modify in the field, within reason.
Engineered I-joists
I-joists are engineered members made with laminated flanges (often LVL, LSL, or MSR lumber) and an OSB or plywood web. Think of them like an I-beam: strong and stiff for their weight, very consistent, and designed to work with specific details for bearing, holes, blocking, and hangers.
What matters most: span, stiffness, and feel
Most homeowners call it “bounce,” but on the crew we are chasing two things:
- Strength: the joist will not fail under design loads.
- Stiffness: the floor feels solid and does not deflect enough to crack finishes or feel springy.
Dimensional lumber: can be strong, can be unpredictable
Solid-sawn joists are perfectly capable for typical spans, especially when you step up depth, tighten spacing, or add beams. The catch is variability. You can pull a stack of 2x10s and find crowns going every direction, knots landing right where you wanted clean fiber, and lumber that dries and shrinks after drywall.
If you go dimensional, your “quality control” is you. Take time to sight crowns, cull the worst sticks, and keep spacing dead consistent.
I-joists: long spans with consistent stiffness
I-joists shine when you need longer clear spans or you want a flatter floor plane for tile, cabinets, and clean finish work. They usually arrive straighter and closer to a consistent moisture level than jobsite lumber, so your subfloor tends to lay down flatter with less shimming and fighting.
That consistency is the real value. On a big floor, it is the difference between “good enough” and “feels like concrete.”
Vibration and deflection: the hidden factor
Span tables keep you on the safe side for strength, but “floor feel” is often about deflection and vibration. Two floors can both be code-legal and still feel completely different underfoot.
Joist choice matters, but so does the whole system: joist spacing, subfloor thickness and grade, glue coverage, fastener schedule, blocking, and how well the load is tied into the rim and supports. If you are chasing a truly solid floor, treat the subfloor and connections as part of the structure, not just something you cover with finish flooring.
Flatness and squeaks: the everyday annoyances
Dimensional lumber squeaks usually come from shrinkage and movement
As joists dry, they can shrink, twist, or settle. If your subfloor attachment is marginal, nails back out, or the joists crown inconsistently, squeaks follow. You can reduce the odds with construction adhesive and the right fastening schedule, but dimensional framing is simply more prone to seasonal movement.
I-joists reduce variability, but you still need clean details
I-joists are engineered for consistency, which helps keep the floor plane flatter and reduces the amount of “fighting the lumber.” They can still take on moisture and swell if they get abused, and a quiet floor still depends on good glue and fasteners. Tight bearing, correct hangers, rim details that lock everything together, and a proper subfloor glue and fastener pattern matter either way.
Regardless of system, the best squeak prevention is a continuous bead of subfloor adhesive and the correct fasteners driven on schedule. If you want a refresher on planning the whole build before buying materials, I keep that mindset in Make a Cut List Before Buying Wood.
Mechanical runs: plumbing, HVAC, and wiring
This is where a lot of DIY floors get “designed” after the fact, and it is where the right joist choice can save you days.
Dimensional lumber: easy notches and holes, within limits
With sawn joists, drilling and notching rules are well-known, and most framers can do them from memory. Still, the limits are real. Big holes near midspan and deep notches near supports can turn a strong joist into a complaint call.
I-joists: friendly for openings, but only where allowed
I-joists often allow larger web openings than dimensional lumber, and that can make ducting and drain lines dramatically easier. The tradeoff is strict compliance with the manufacturer’s hole chart and location rules. You do not freestyle cuts in the web or flanges. If you need an unusual opening, you plan it, verify it, and execute it cleanly.
One more reality check: big rectangular ductwork can still drive your layout, even with I-joists. Hole charts can limit width and location, and sometimes the right answer is a planned chase instead of trying to squeeze it through the structure.
If you are the type who likes to understand the “why” behind these rules, my broader framing walk-through lives over in Guide to Framing.
Moisture and jobsite abuse
Dimensional lumber: more tolerant of getting wet, but can warp
A stack of solid-sawn joists can sit through a rainy week and usually survive fine, but it may dry into a pretzel if it was not covered and stickered well. You will spend time wrestling crowns and twists back into line.
I-joists: keep them dry and supported
Engineered members do not like prolonged saturation. Short-term rain happens on real job sites, but standing water, mud, or storing bundles on uneven ground is asking for swelling at edges and headaches later. Follow storage instructions, keep them elevated, and get the deck on as soon as you can.
Fire and code reality
This topic gets emotional fast, so I will keep it job-site practical.
In a fire, engineered floor components can lose capacity faster once they are exposed, in part because the webs and flanges are thinner than solid sawn lumber. Solid sawn members have more mass to char. Real-world performance depends on the whole assembly, protection, and time to involvement, so it is not a one-line argument either way.
The only smart move is to treat this as a code and assembly question, not a debate: follow your local code requirements and the joist manufacturer requirements for protection membranes, approved alternatives, and any exceptions.
For a credible baseline on residential code, the International Residential Code (IRC) is the common reference. You can find the publisher here: https://codes.iccsafe.org/.
Install details that make or break it
Dimensional lumber: crown, bearing, bridging
- Crown every joist and keep crowns up. Mix-and-match crowns create a washboard floor.
- Provide proper bearing at supports and use the right hangers when you are not bearing.
- Use blocking or bridging where required. It helps distribute load and reduce roll, especially with deeper joists.
- Mind shrinkage where joists bear on beams or walls that may also move, especially with wet lumber.
I-joists: rim board, squash blocks, bracing
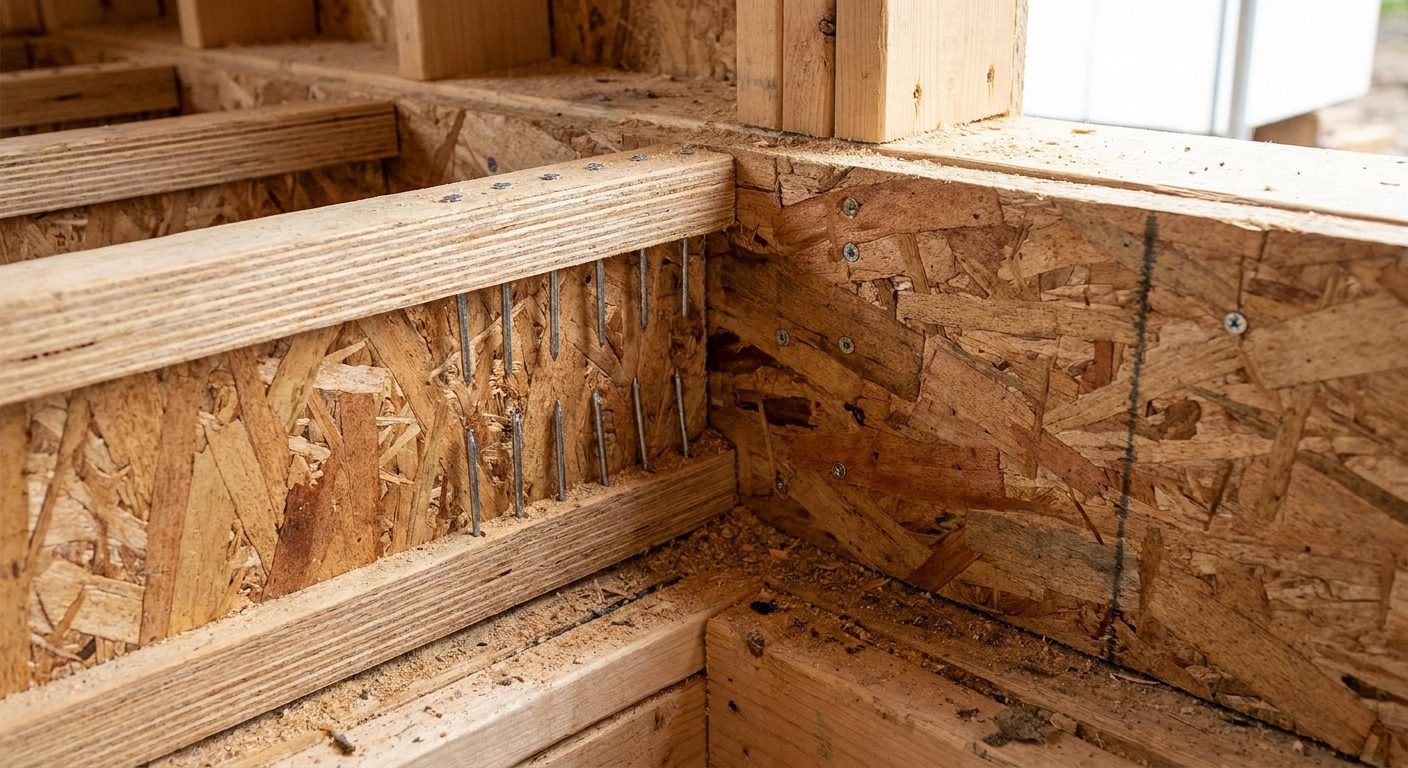
- Use the correct rim board and fastener schedule. Rim details are structural, not decorative.
- Install squash blocks or web stiffeners where loads concentrate, like under bearing walls or point loads. Squash blocks are solid blocks, often LVL or lumber, installed tight between the top and bottom plates to transfer heavy loads past the I-joist web and into the support below.
- Temporary bracing matters. I-joists are stable when decked and blocked correctly, but they can roll during install if you rush.
- Never notch or drill flanges unless the manufacturer explicitly allows it. Most do not.
For both systems, success is planning. Layout, load paths, and fastening are not glamorous, but they are what keep floors quiet and flat.
Subfloor: do not cheap out
If I had to pick one place DIY builders get burned, it is treating the subfloor like an afterthought. Use the right panel type (typically T and G), follow the nailing or screwing schedule, glue it properly, and support edges where required. A great joist package will not save a floor deck that is thin, under-fastened, or installed sloppy.
Cost: material vs total job cost
Material pricing swings region to region, and it changes fast. Instead of quoting numbers that will be wrong next season, here is the way I compare costs on a real build:
Dimensional lumber tends to win on sticker price
If you are framing a simple rectangle with average spans, sawn joists are often cheaper at the checkout.
I-joists can win on labor and problem avoidance
If I-joists let you:
- span farther and remove a beam or posts,
- run HVAC without soffits and awkward chases,
- reduce shimming and flattening work,
- avoid callbacks from a bouncy or noisy floor
they can pay for themselves. Not always, but often enough that it is worth doing a real takeoff and thinking through the whole system.
Availability and lead time
Dimensional joists are often a same-day decision. I-joists are sometimes stocked, but many builds go smoother when you order them as a package with the matching rim board, hangers, and any LVL beams. If your schedule is tight, lead time and delivery logistics can be a deciding factor all by itself.
Point loads and bearing walls
Kitchen islands, tubs, tile showers, and interior bearing walls do not care what kind of joist you picked. They care about load paths. Either system can handle point loads and partitions, but only if you plan them: right layout, right blocking or stiffeners, and proper support below where the load lands.
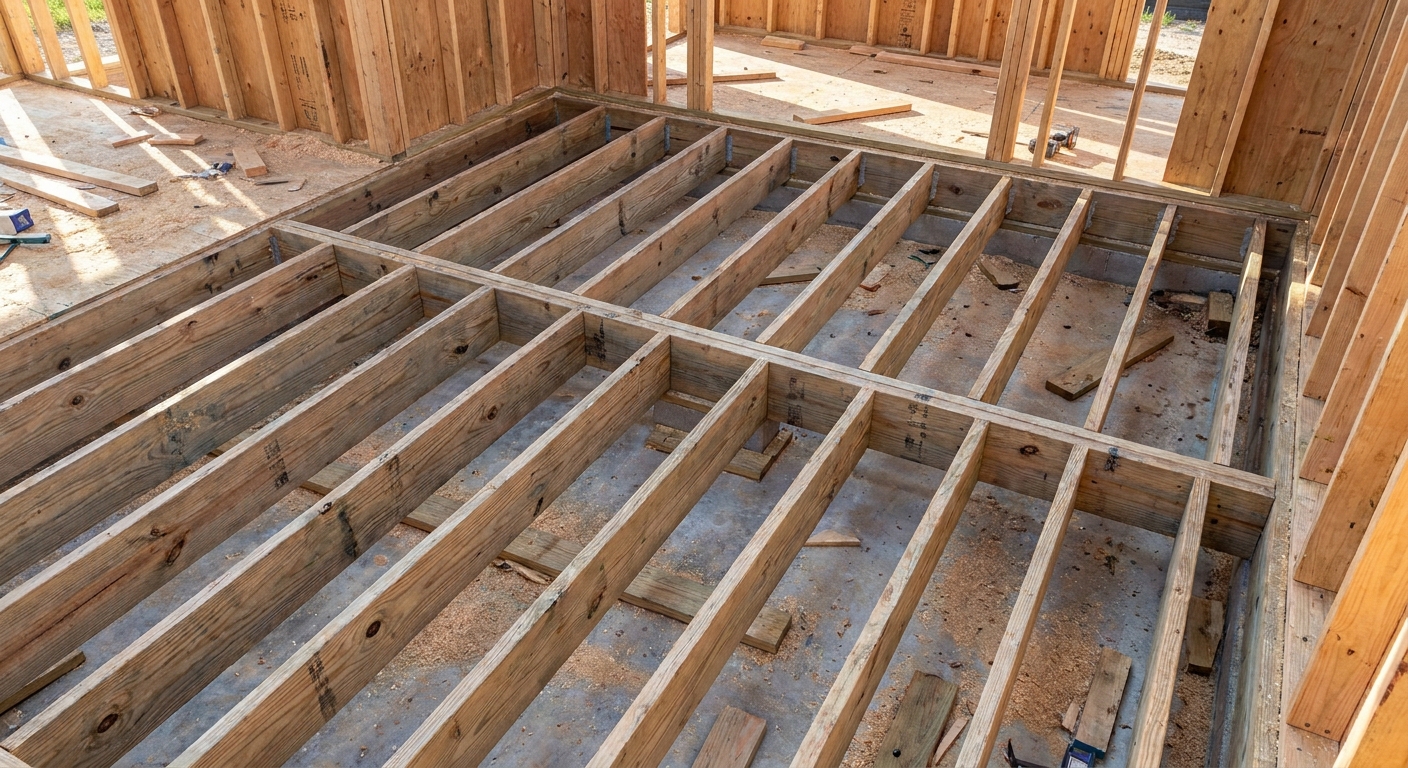
When I choose dimensional lumber
- Short to moderate spans where a conventional 2x system is clearly within limits.
- Rugged remodel work where the framing will get cut, patched, and adapted on the fly.
- Wet or exposed sites where I cannot guarantee quick dry-in.
- Budget builds where the design does not need long clear spans or special mechanical routing.
When I choose engineered I-joists
- Long clear spans for open layouts, big great rooms, and fewer interior supports.
- High expectations for flatness, especially under tile, long cabinet runs, or wide plank flooring.
- Busy mechanical plans with ducts, drains, and multiple lines that need clean routes.
- Production consistency when I want predictable straightness across a big footprint.
My checklist before I order
If you are stuck between the two, walk through this list and be honest about your constraints:
- What is my longest span? If you are pushing limits, consistency and stiffness start to matter more.
- Where do mechanicals need to go? A single 3-inch drain line can change the whole plan.
- How fast can I dry-in the structure? Engineered products demand better moisture discipline.
- What is the finish floor? Tile and stone are less forgiving than carpet.
- Do I need to minimize floor thickness? Sometimes I-joists allow a shallower system for the same performance, but verify with span tables.
- Am I comfortable following manufacturer details exactly? If you know you will “make it work” in the field, dimensional lumber may be safer.
Span tables and specs: do not guess
I will say this as plainly as I can: do not pick joist size by vibe. Use approved span tables and load assumptions, and verify with your local code and supplier. For I-joists, use the manufacturer’s literature for the exact series you are buying. For dimensional lumber, use the applicable span tables for your species, grade, spacing, and loading.
If you want a solid starting point for how framing decisions stack up across a whole build, start at Guide to Framing and work outward from the load path.
FAQ
Are I-joists always stronger than 2x lumber?
Not automatically. They are often stiffer for a given depth and weight, and they can span farther efficiently, but strength depends on the exact product, spacing, loads, and details. Compare systems using the correct tables, not just depth.
Can I sister an I-joist like I would a 2x joist?
Sometimes, but it is not the same move. Repairs and reinforcements for I-joists usually involve manufacturer-approved methods, like flange reinforcement, web stiffeners, or LVL scabs with specific fasteners. When in doubt, follow the engineered repair detail.
Which is better for a quiet floor?
Either can be quiet if the subfloor is glued and fastened correctly and the framing is flat. I-joists reduce variability, which helps, but squeaks are usually a connection issue, not a joist-material issue.
Can I drill big holes in I-joists for ducts?
Often yes, but only in the web and only in allowed zones and sizes. Do not cut flanges. Use the manufacturer hole chart for your specific joist series, and remember that large rectangular ducts may still need a chase.
The bottom line
If you want a simple, adaptable system and your spans are modest, dimensional lumber is hard to beat. If you want long spans, consistent flatness, and easier mechanical routing, engineered I-joists are often the cleaner solution, as long as you are willing to follow the details and keep them dry.
Either way, the floor system is the skeleton. Plan it like it matters, because it does.